

Sergy
Villa, 6 rooms, 186 m²
6 rooms · 5 bedrooms · 186 m²
€895,000
House · Sergy
€910,000
Agency fees paid by the seller
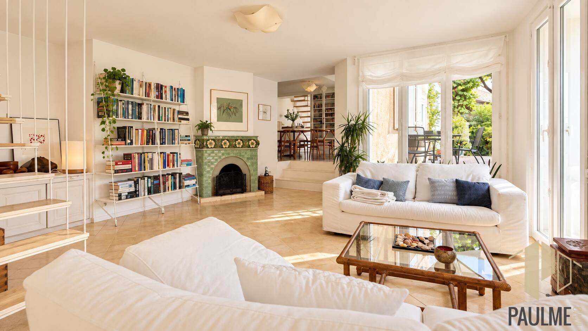
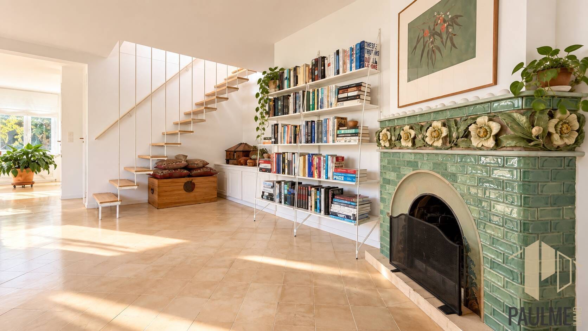
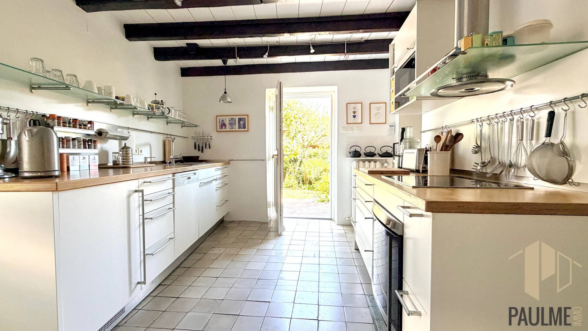
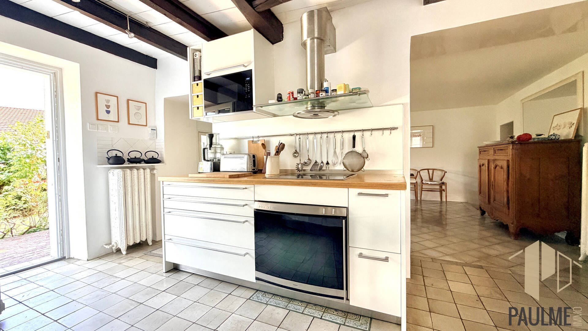
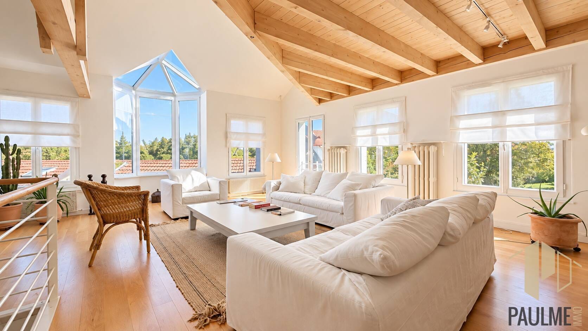
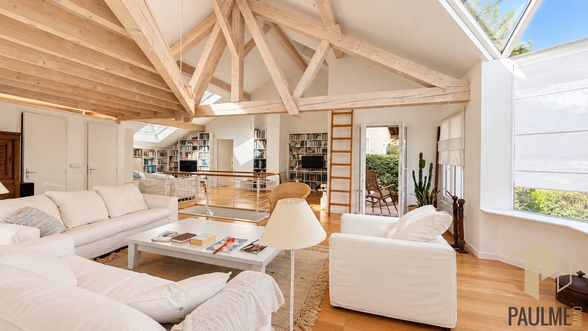
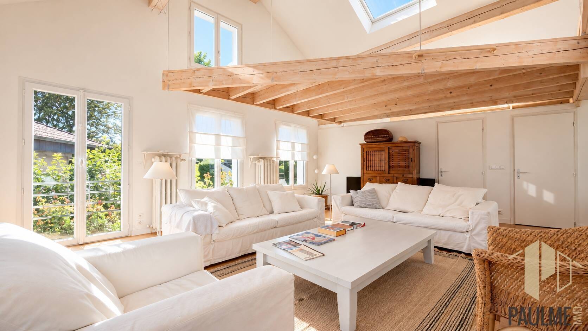
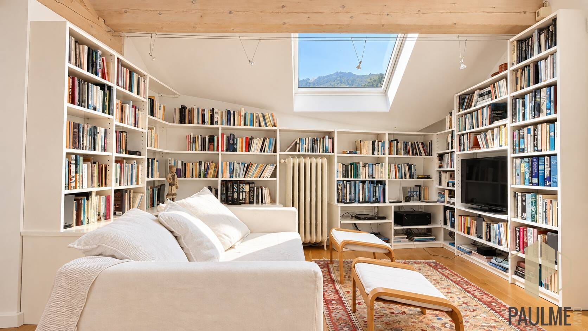
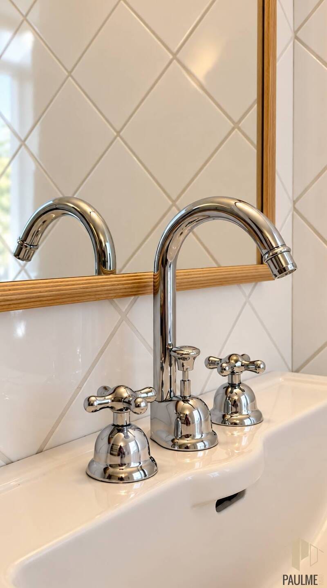
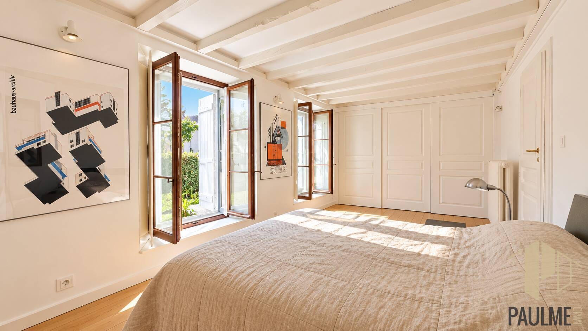
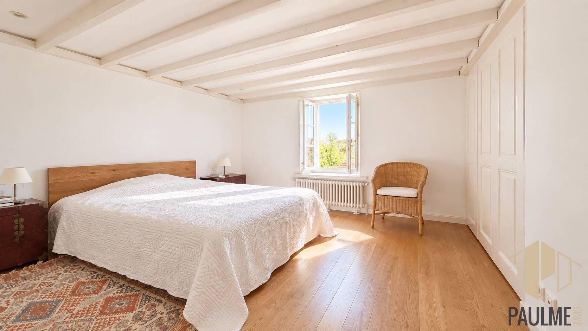
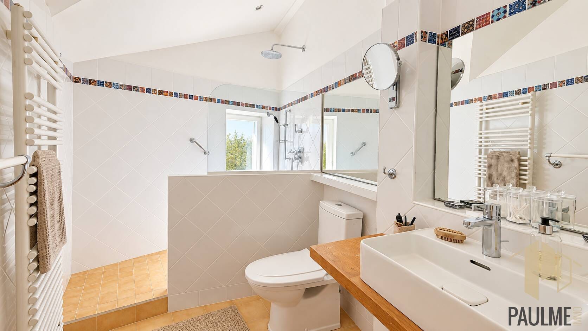
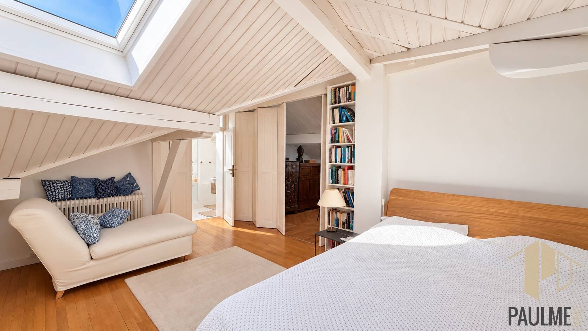
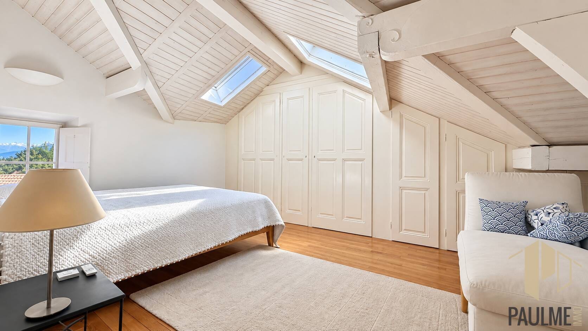
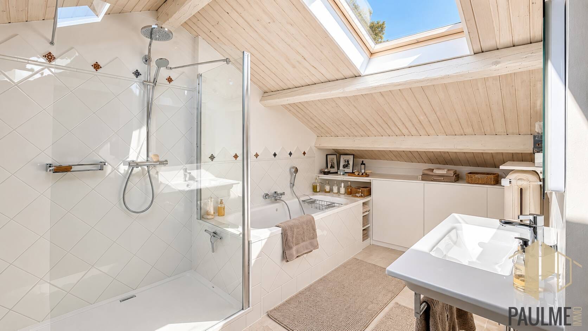
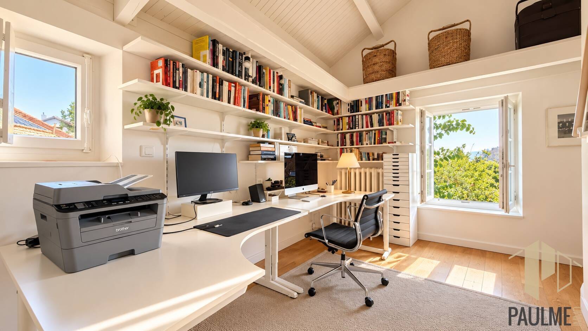
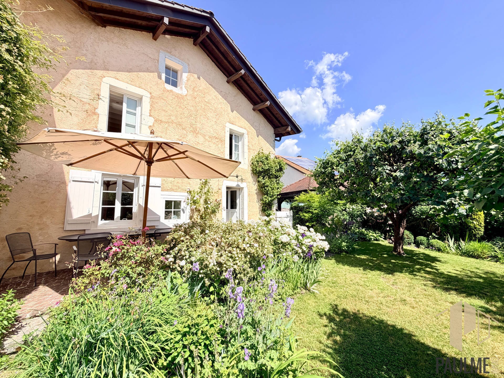
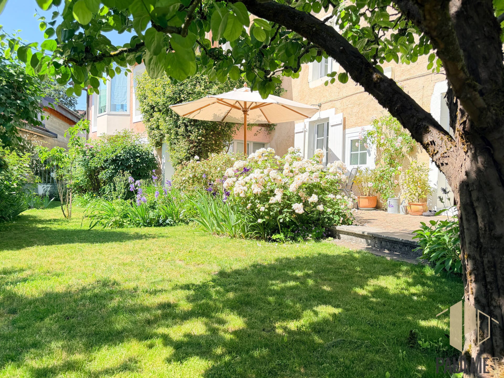
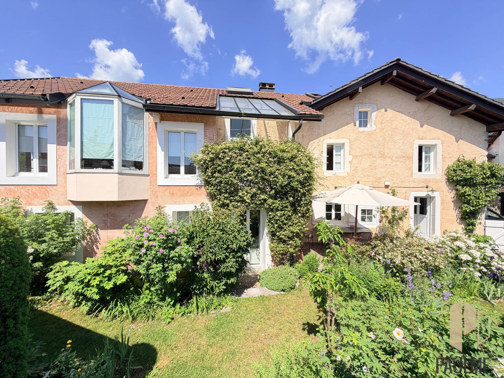
A superb detached house of about 232.50 m² of living space, plus nearly 27 m² of usable floor space and 50 m² of outbuildings. Set over three levels, this unusual property wins you over at once with its character, its generous proportions and its exceptional light.
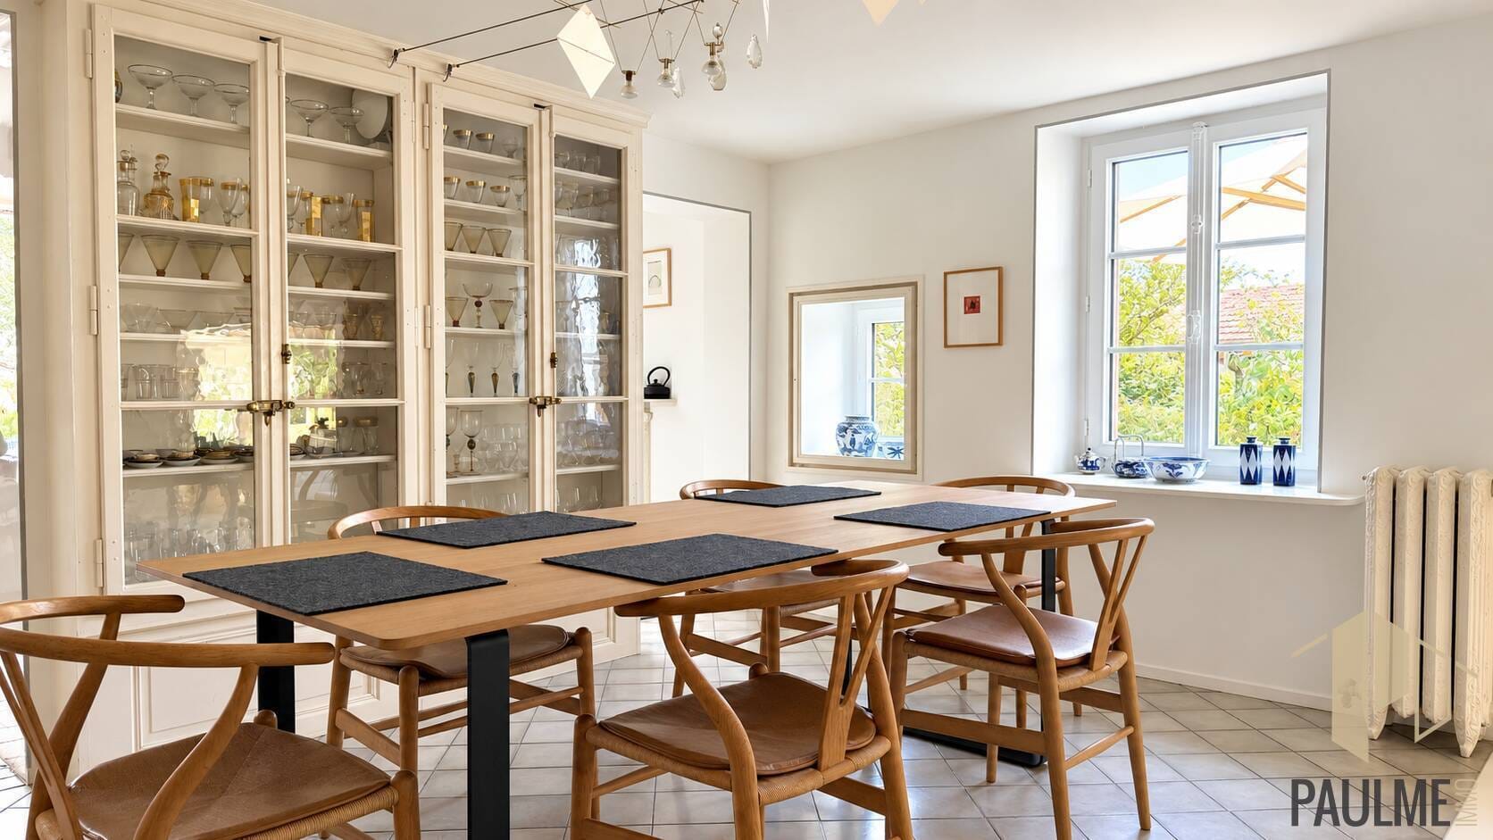
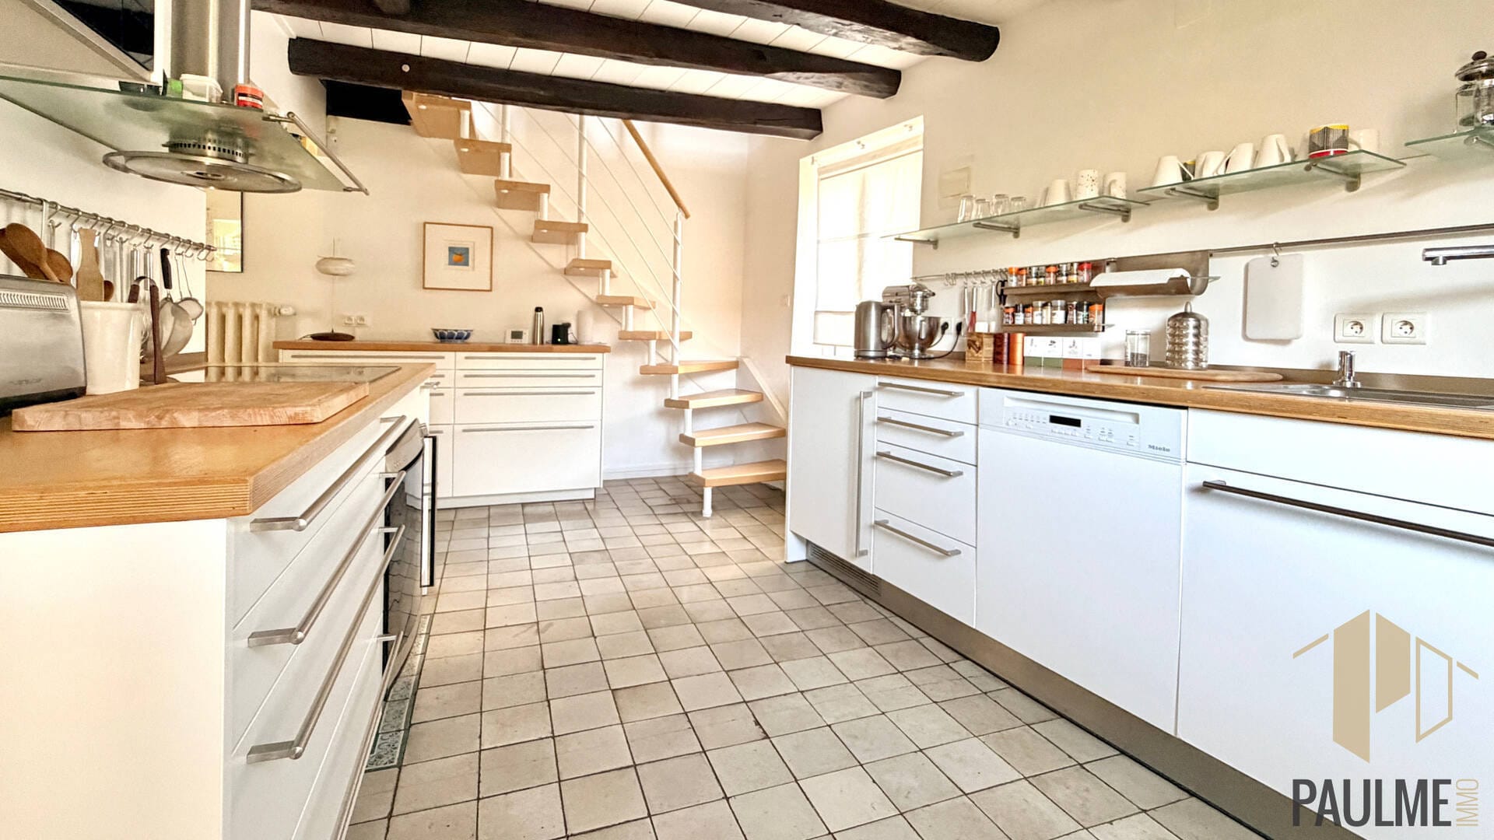
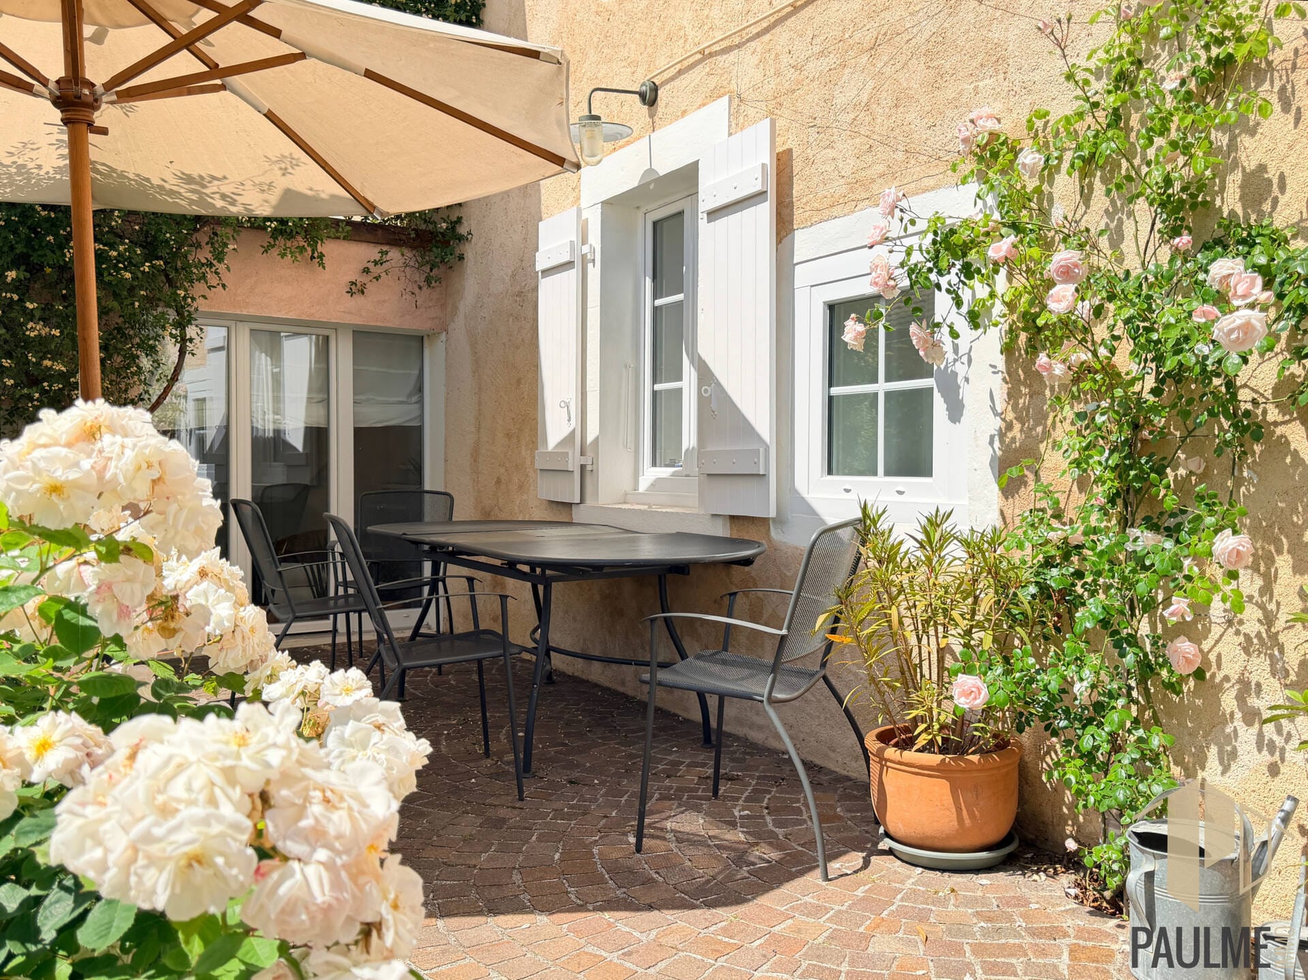
The charm works from the moment you step inside. The entrance hall, with built-in storage, leads to a first sitting room with a one-of-a-kind Art Deco fireplace found at the Paris flea market, then to a slightly raised dining area that runs on into a superb Bulthaup kitchen, fully equipped and made from quality materials. The living rooms open straight onto the terrace and garden. This level also has a shower room with WC, a storeroom, a utility room with sink, a garage of about 36 m², a boiler room, a crawl-space cellar and a parking space.
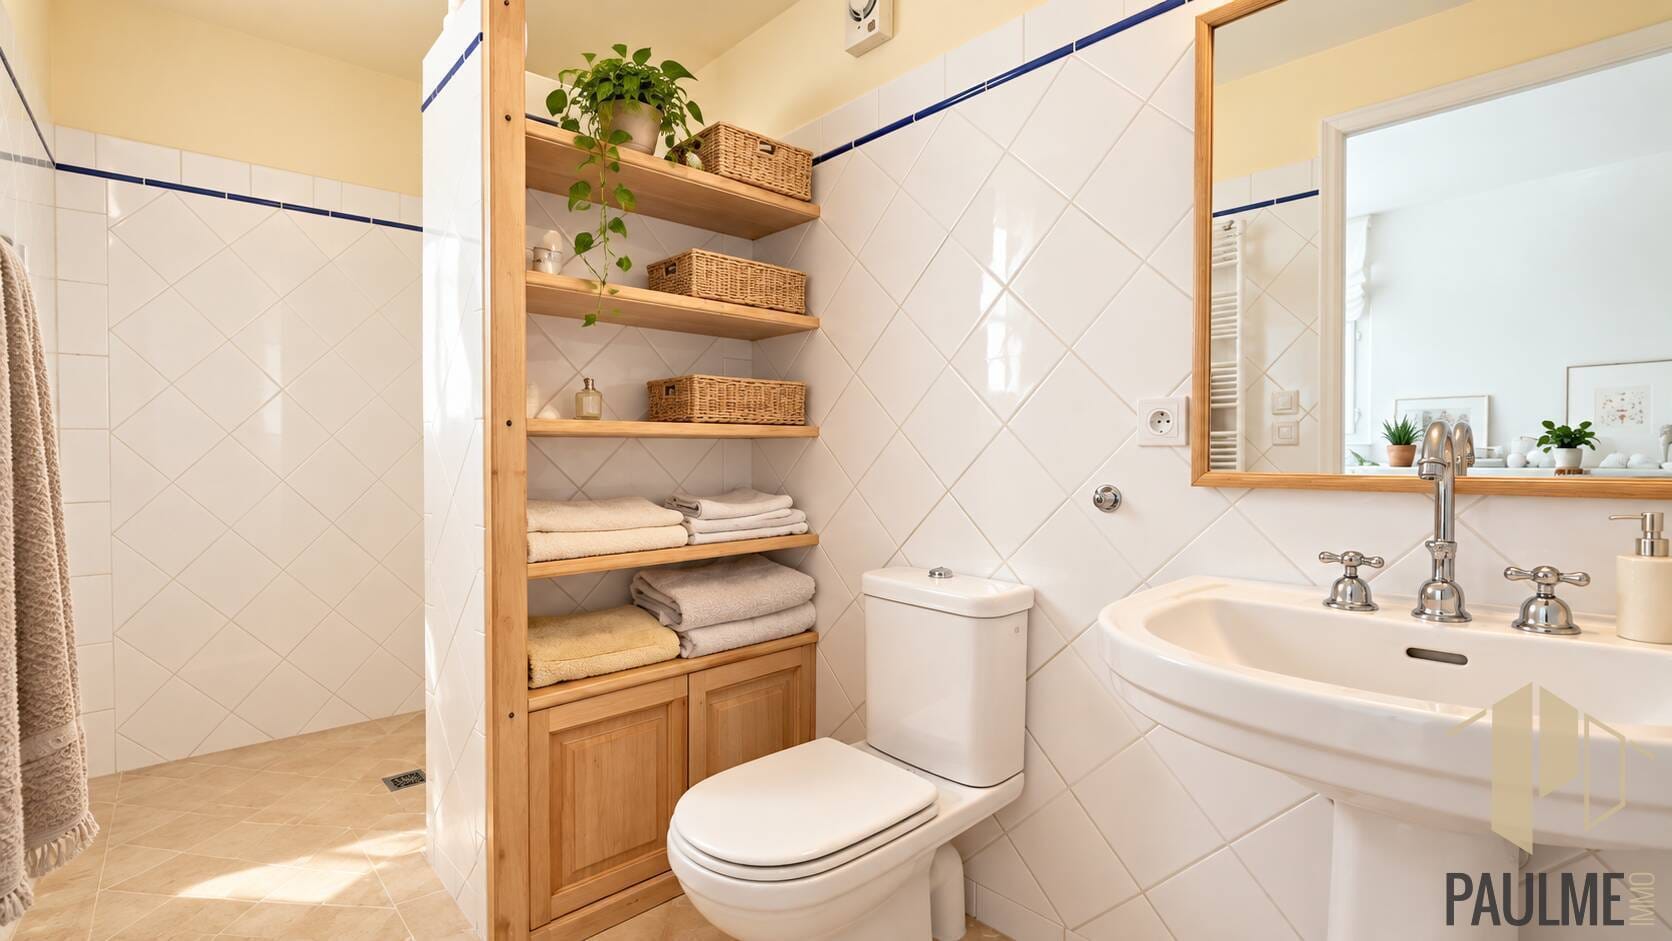
Upstairs are two fine bedrooms with built-in storage (15 and 18 m²), a 12.4 m² office area and a superb shower room with WC and window. This floor also holds a spectacular living room of over 62 m² under a cathedral ceiling, with a mezzanine and balcony, flooded with light through its many windows and roof lights. The water supply and drainage already in place make it possible to create a fourth bedroom with its own shower room and WC.
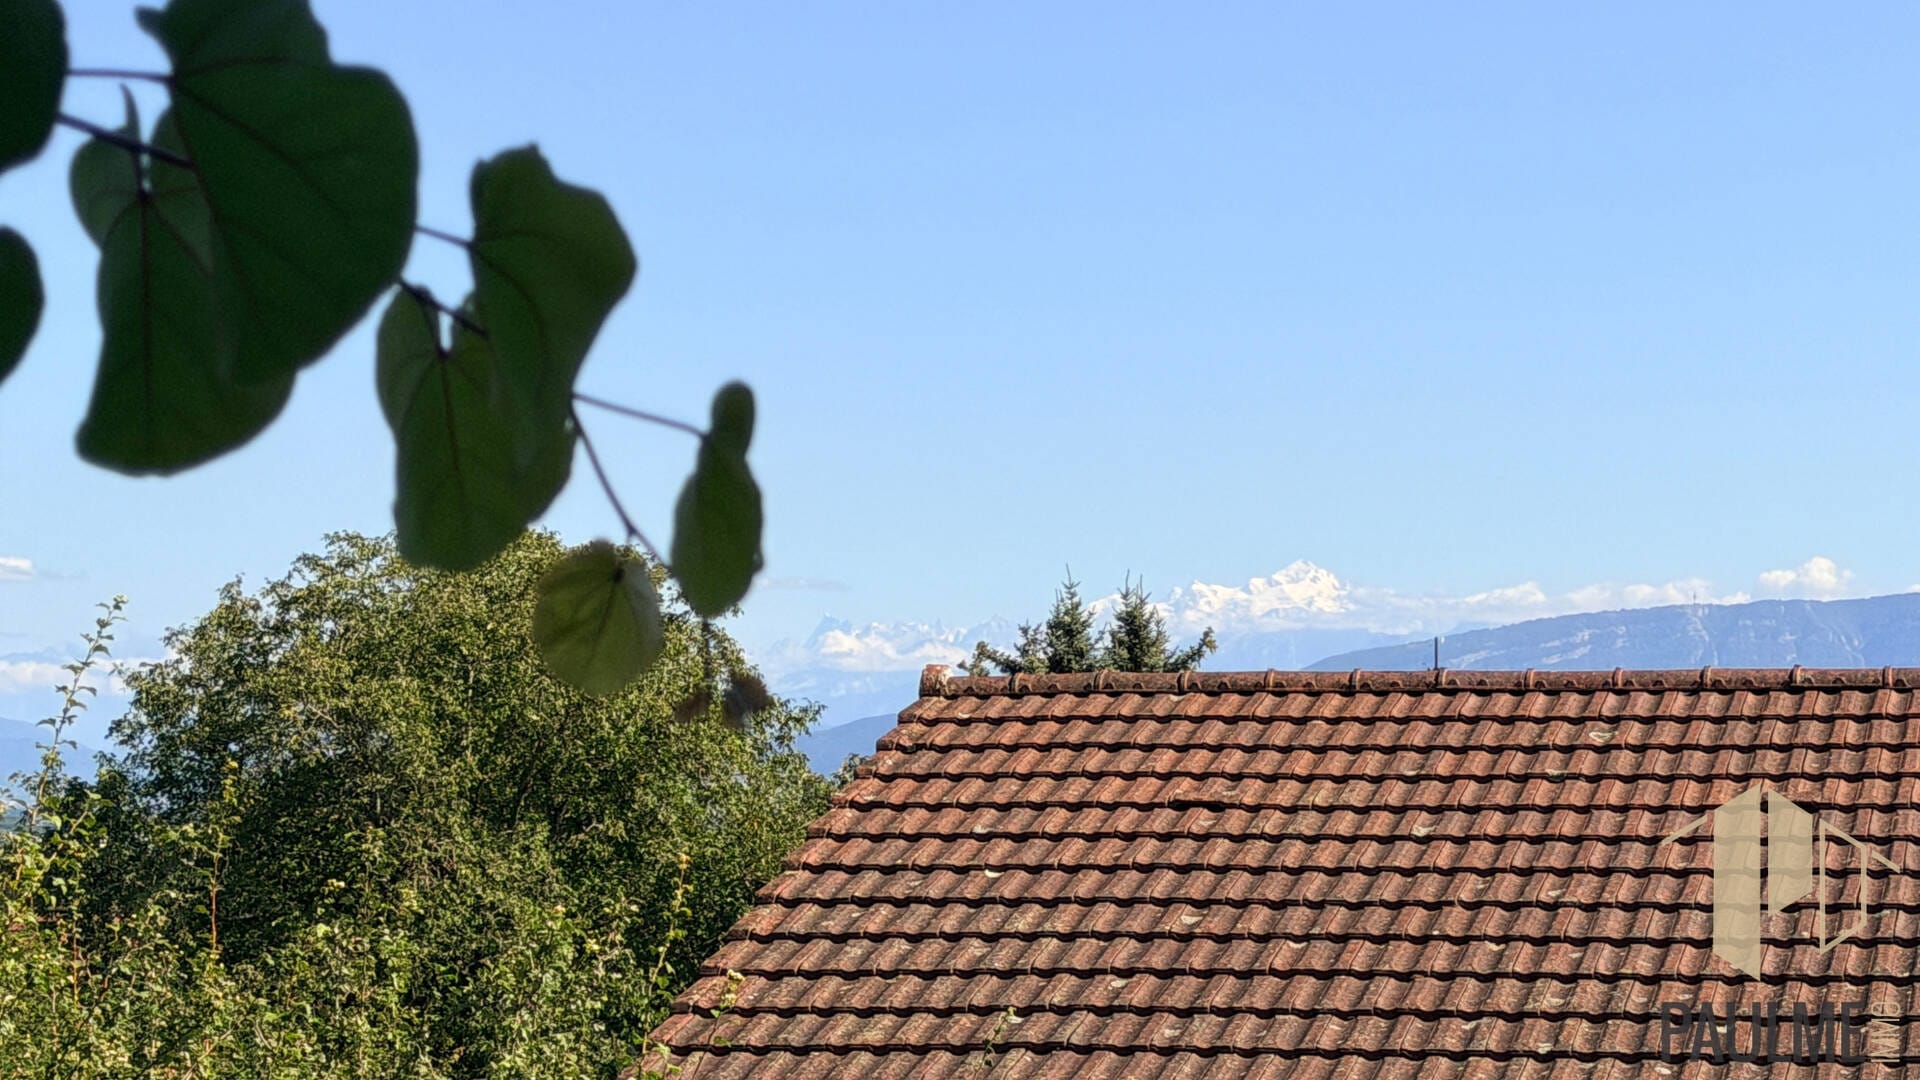
The top floor is a magnificent 21 m² main suite (42.86 m² of floor area) with large made-to-measure cupboards and a renovated bathroom: shower, bath, wall-hung WC and vanity unit. From the bed, an unbroken view of Mont Blanc.
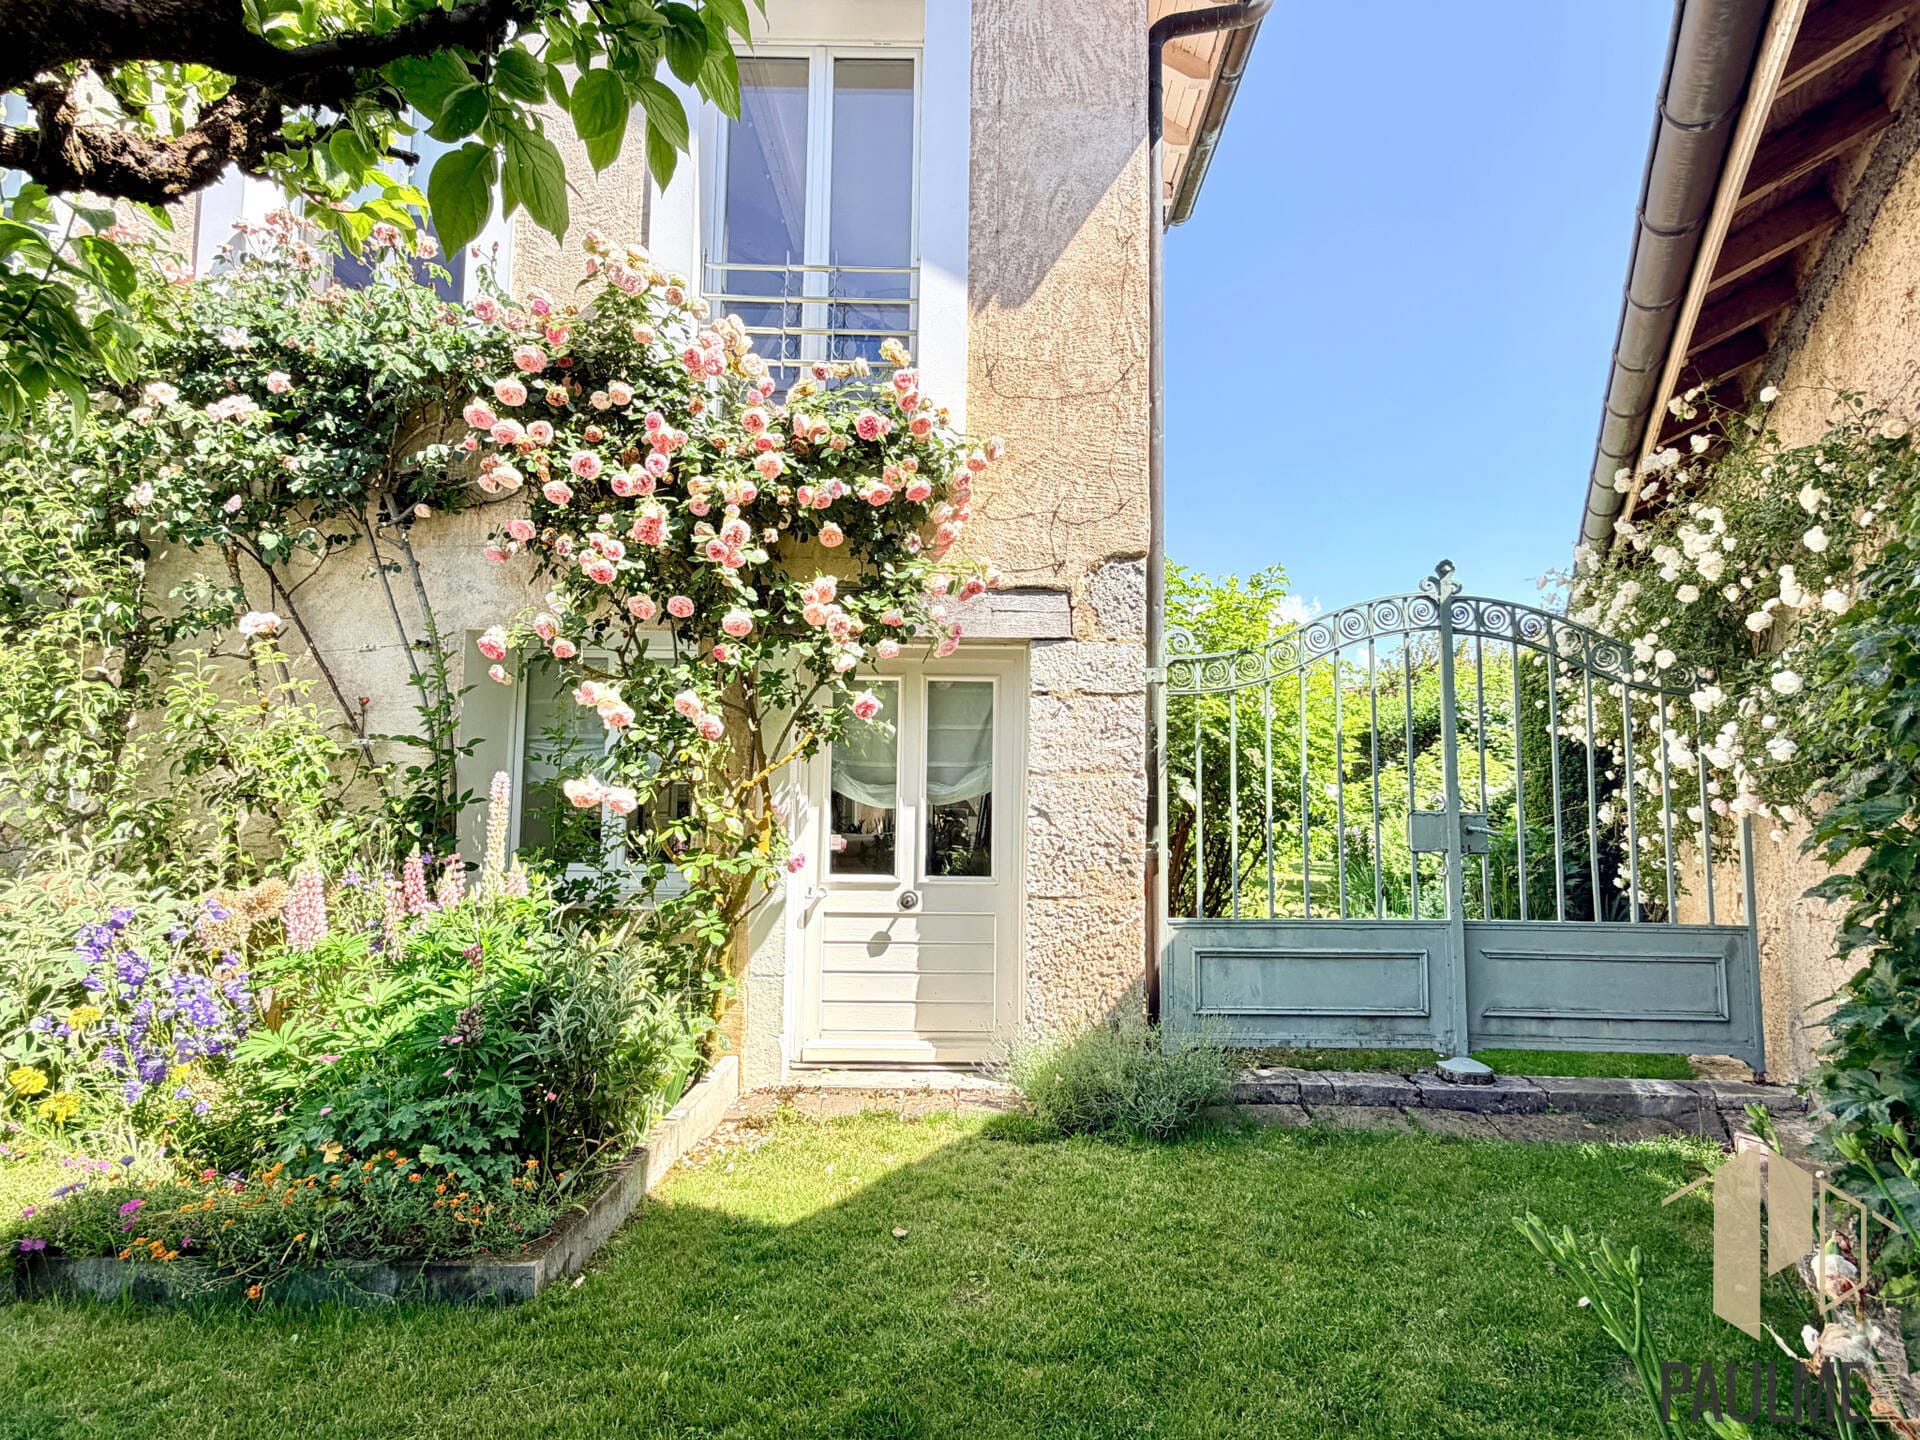
Outside, the enclosed, tree-lined and immaculately kept garden is a green haven, with several terraces and a stone garden shed.
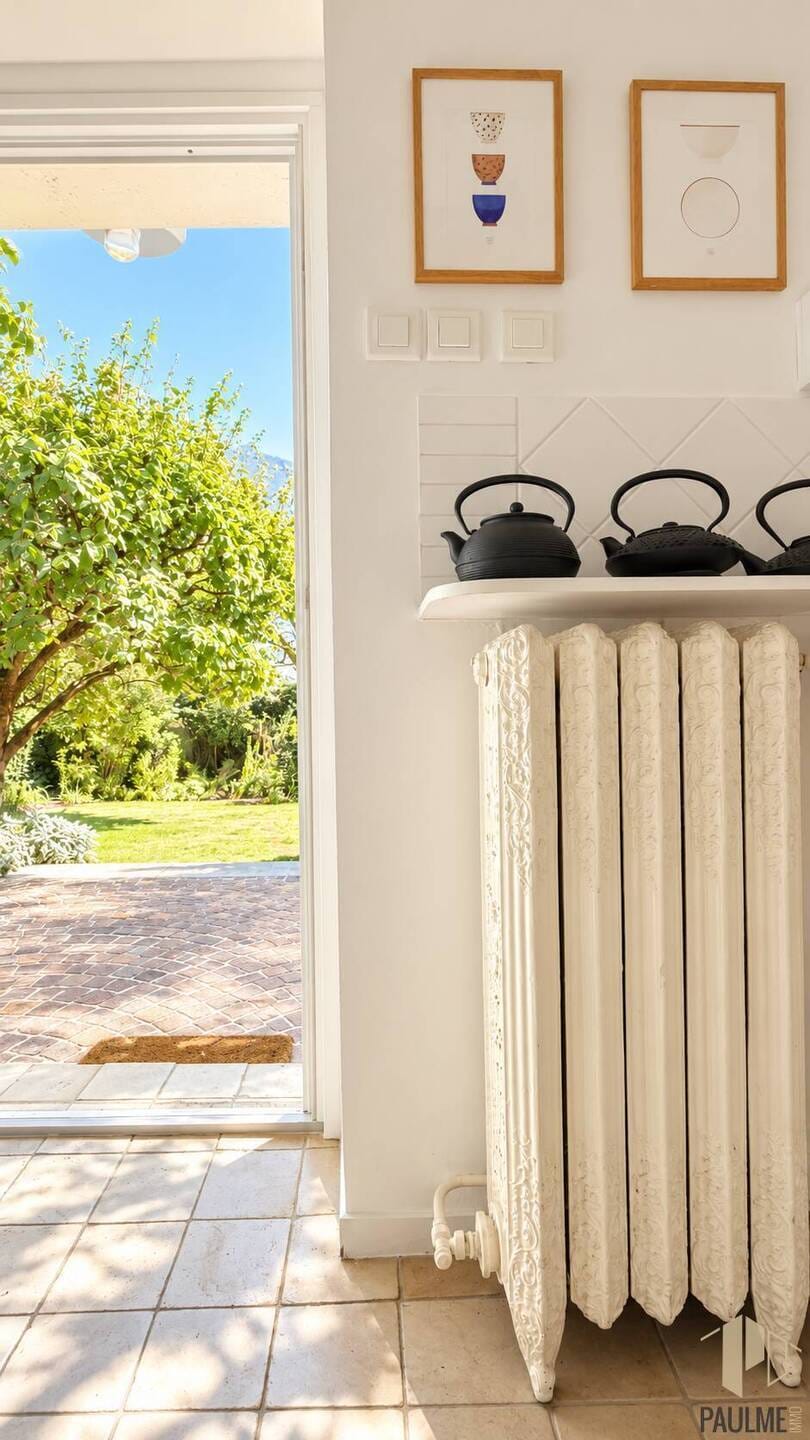
Immaculately maintained, the house pairs period charm with modern equipment: a Frisquet gas boiler installed in January 2025 (no faults found), a filtration system on the heating circuit, high-performance, burglar-resistant double-glazed PVC windows, recent Velux roof windows and oak parquet upstairs. The windows keep their espagnolette handles, in the spirit of the building, and the sculpted cast-iron radiators add much to its character. The roof was recently inspected, with tiles and gutters serviced by a professional, and the fuse box was replaced in 2025. No work needed.
The house sits in a quiet residential part of Sergy, within walking distance of the village amenities: the bakery, library and a restaurant are under 10 minutes away on foot, as are the 68 bus (CERN and Geneva) and the 33 (Valserhône station). The state school is under 15 minutes' walk, the centre of Saint-Genis-Pouilly about 3 km away, and the Swiss border and CERN Meyrin about 9 km. A singular property for buyers who want space, authenticity and an exceptional setting on Geneva’s doorstep.
Energy class C / greenhouse-gas class C. Estimated annual energy costs (gas, electricity) for standard use: between €2,800 and €3,700.
Energy consumption
133 kWh/m²/an
Greenhouse gas emissions
28 kgCO₂/m²/an
Estimated annual energy costs : 2,800 € – 3,200 € (price reference year 2022)
Reference PI-015557 · Mandate n° 157 (exclusif)
.
Information on risks affecting this property is available on the Géorisques website :
georisques.gouv.fr

